Skip to content
Call Get an Assessment

Selected work

Every project starts as a symptom. These are the diagnoses.

Nobody calls about grade or dynamic pressure. They call about a wet corner, a brown stripe, a leaning fence, a slope that keeps moving down the hill. Each project below is written the way we actually work it: the reported problem, what the assessment found, the decisions we made and what changed as a result.

A property does not report causes. It reports consequences — and the consequence is almost never located where the cause is. Water standing at a patio edge is usually a routing decision made at four downspouts fifty feet away. A dry stripe in the turf is usually a pressure problem two zones upstream. So each of these projects began with a walk, a gauge, and a set of questions, and the scope was written only after the cause was named.

Two of the projects below include matched before and after photography — drag the slider to compare. The rest are documented with field imagery and a site diagram, because we would rather show fewer sliders than fake a pair.

01

Drainage · Grading · Southlake

The lawn was not the problem. The routing was.

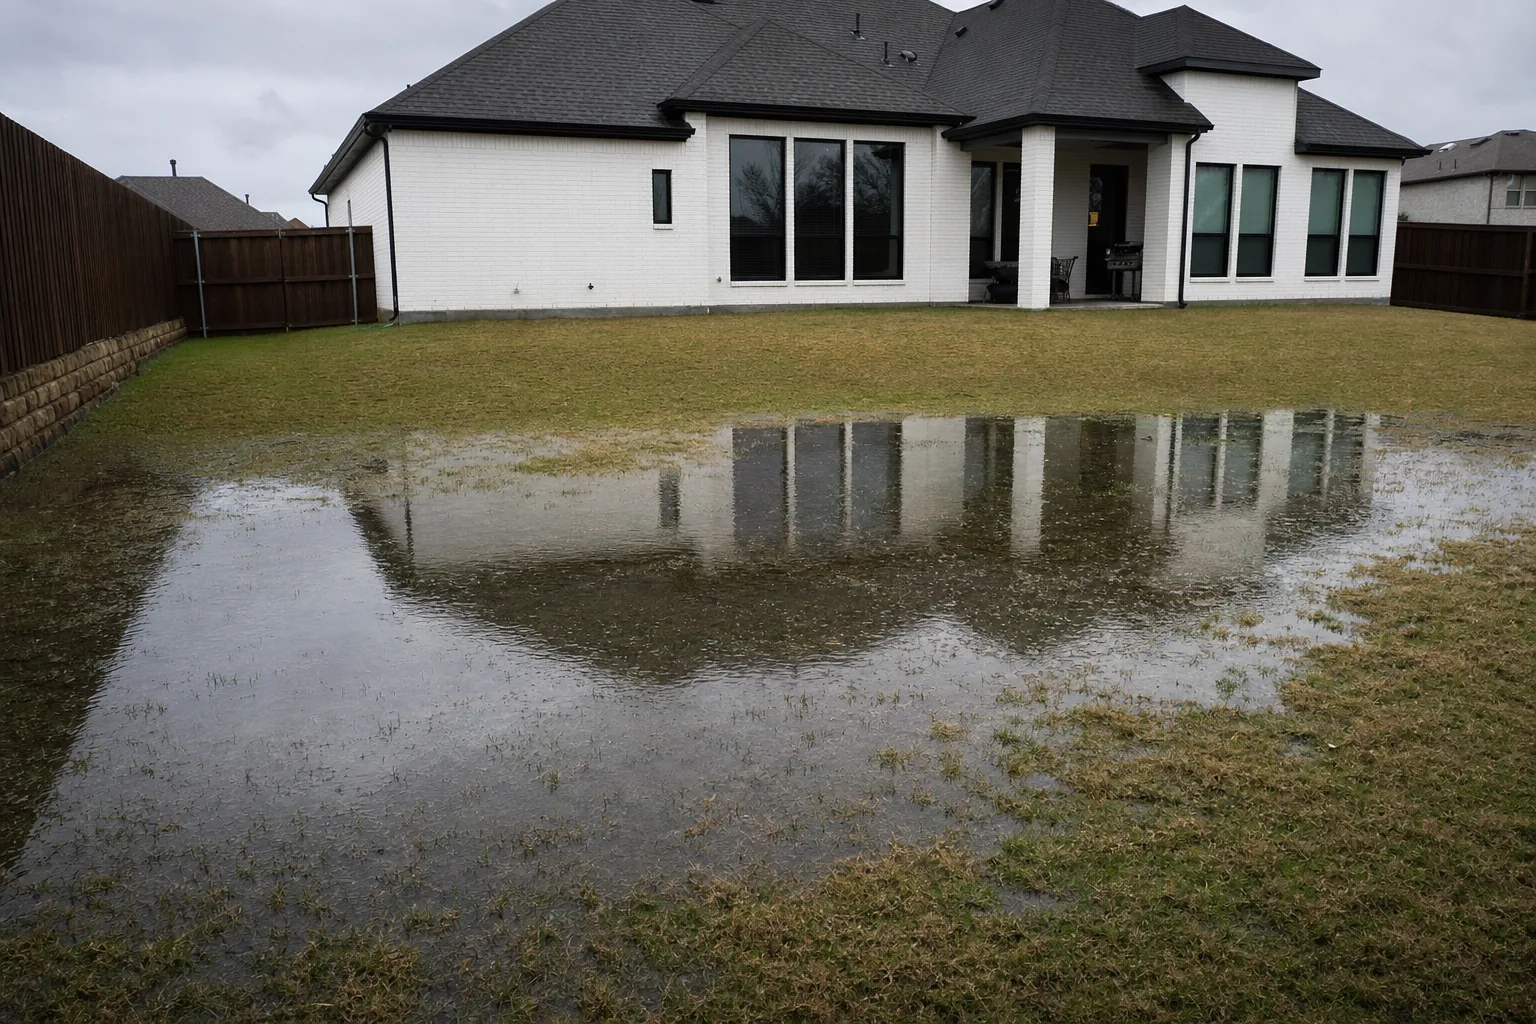
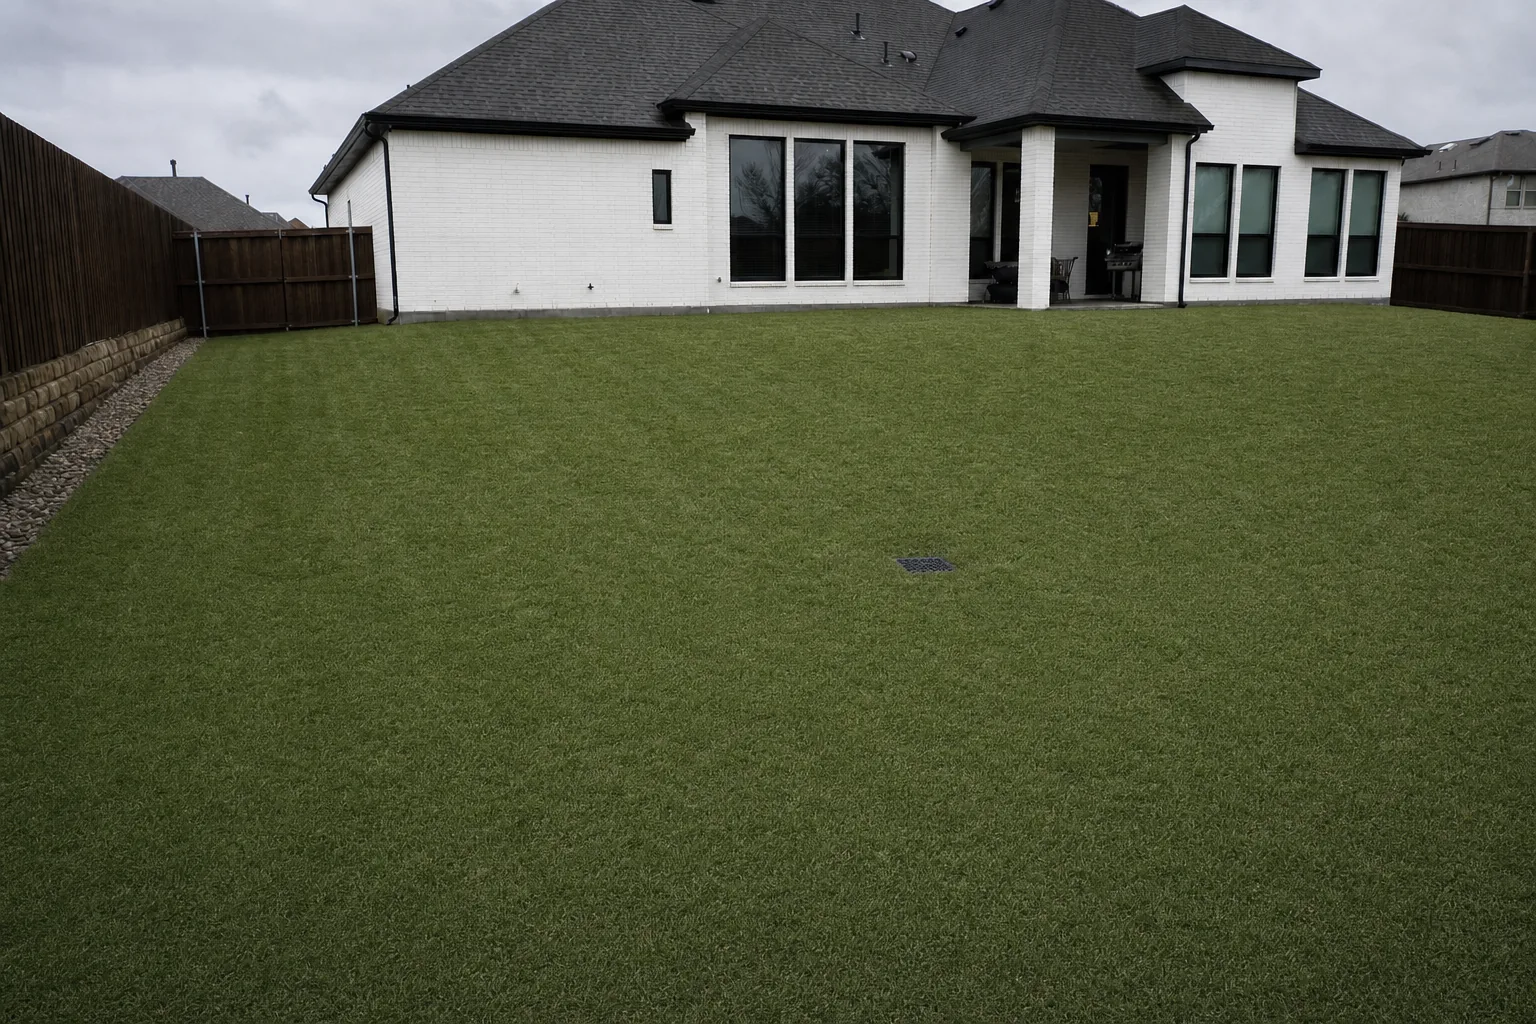
Backyard with standing water covering most of the lawn after rain The same backyard fully drained with healthy turf and a flush catch basin
Before After
Southlake, TX Drainage · Grading

Backyard Drainage Redesign

Problem
Water stood across two-thirds of the rear lawn for days after every rain, with moisture reaching the patio slab and the base of the fence. Turf had been replaced twice and failed both times. The owner had been told the soil needed amendment.
Assessment
We shot elevations across the rear yard and found effectively no fall between the patio and the rear property line — less than the minimum needed to move surface water at all. Four downspouts discharged at grade within twelve feet of the low point, so every roof event was being delivered directly into the flattest part of the lot. Below eight inches, the profile was dense clay with almost no infiltration rate, meaning water had nowhere to go but sideways or nowhere at all. The turf was the symptom. The routing was the cause, and the grade was the reason the routing had nowhere to fail gracefully.
Solution
We regraded the rear yard to establish continuous positive fall away from the structure, then removed the roof water from the surface entirely by tying all four downspouts into a buried collection line. Two catch basins were set at the low corners where the regrade still concentrated flow, and a gravel-wrapped French drain carried collected water to a daylight outfall in the side yard, where elevation allowed a legal, gravity discharge without pushing water onto the neighboring lot. Cleanouts were placed at direction changes so the line can be serviced instead of excavated.
Outcome
Surface water clears within hours instead of days, the patio edge stays dry, and the fence line is no longer sitting in saturated soil. The turf that failed twice was not the third purchase — the drainage was.

Scope of work

  • Elevation surveyRear yard, patio to property line
  • RegradeContinuous fall away from structure
  • DownspoutsFour tied into buried collection
  • Catch basinsTwo, set at concentrated low points
  • French drainPerforated pipe, gravel-wrapped, fabric-sleeved
  • OutfallGravity daylight discharge, side yard
  • ServiceabilityCleanouts at direction changes
  • RestorationTrench backfill and surface repair

Tradeoff accepted: the side-yard outfall required a longer run than the shortest path to the rear fence. The shorter route would have discharged onto an adjacent property and would have relied on a slope that measurement did not support.
02

Irrigation · Controls · Grapevine

Run times had been raised three times. The pressure never changed.

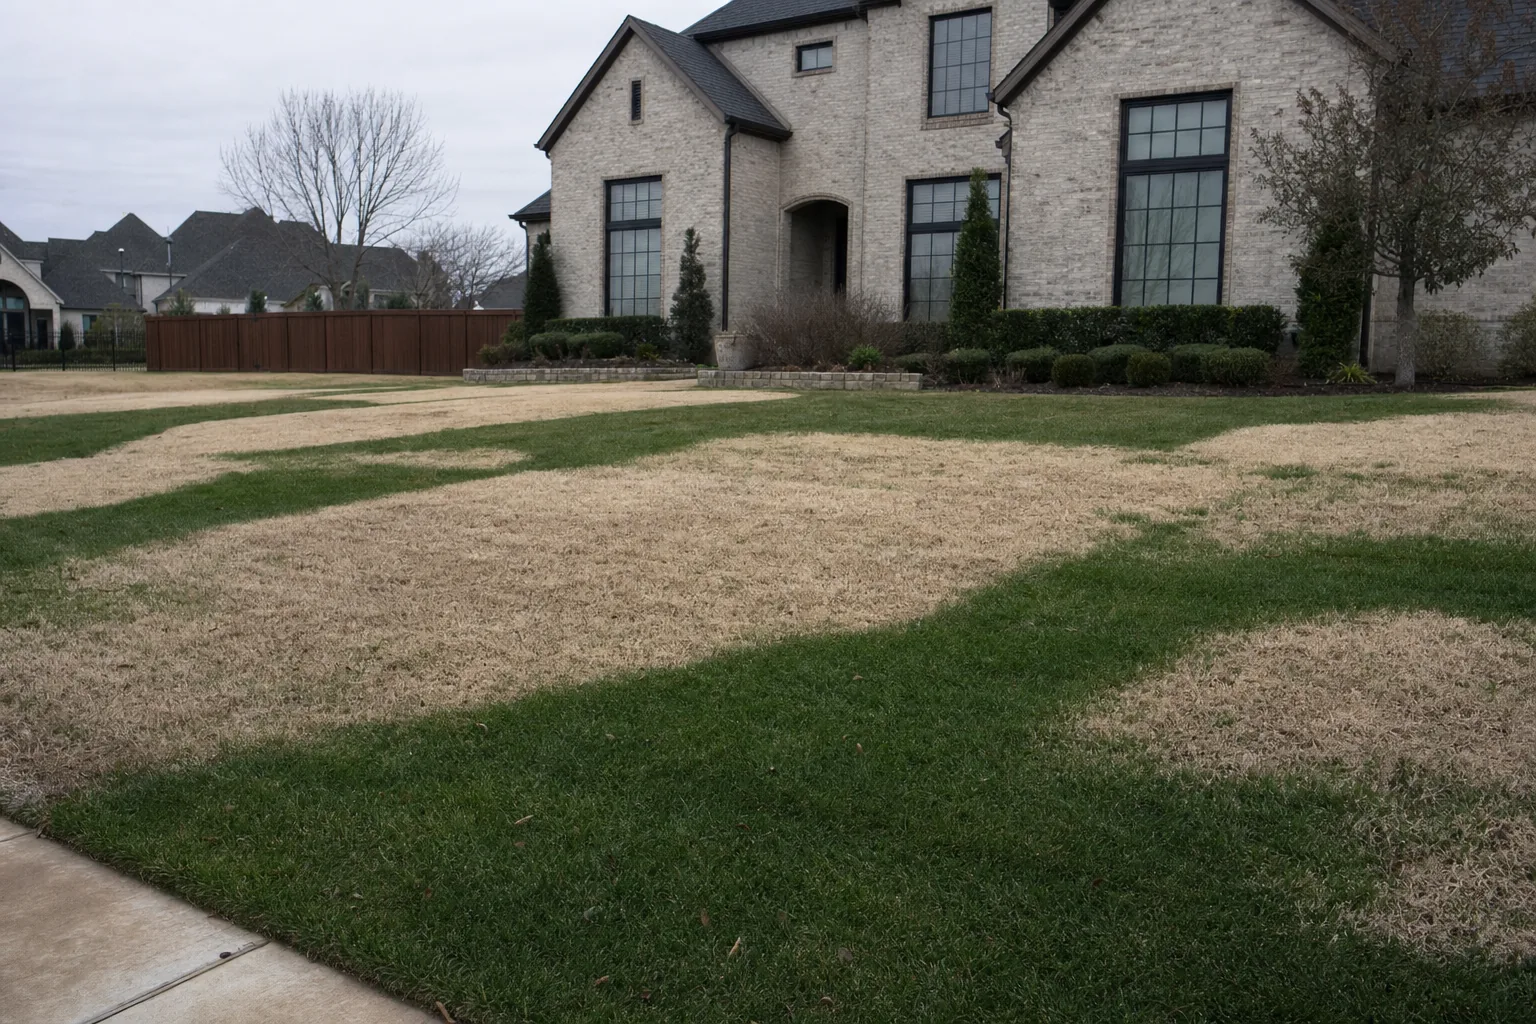
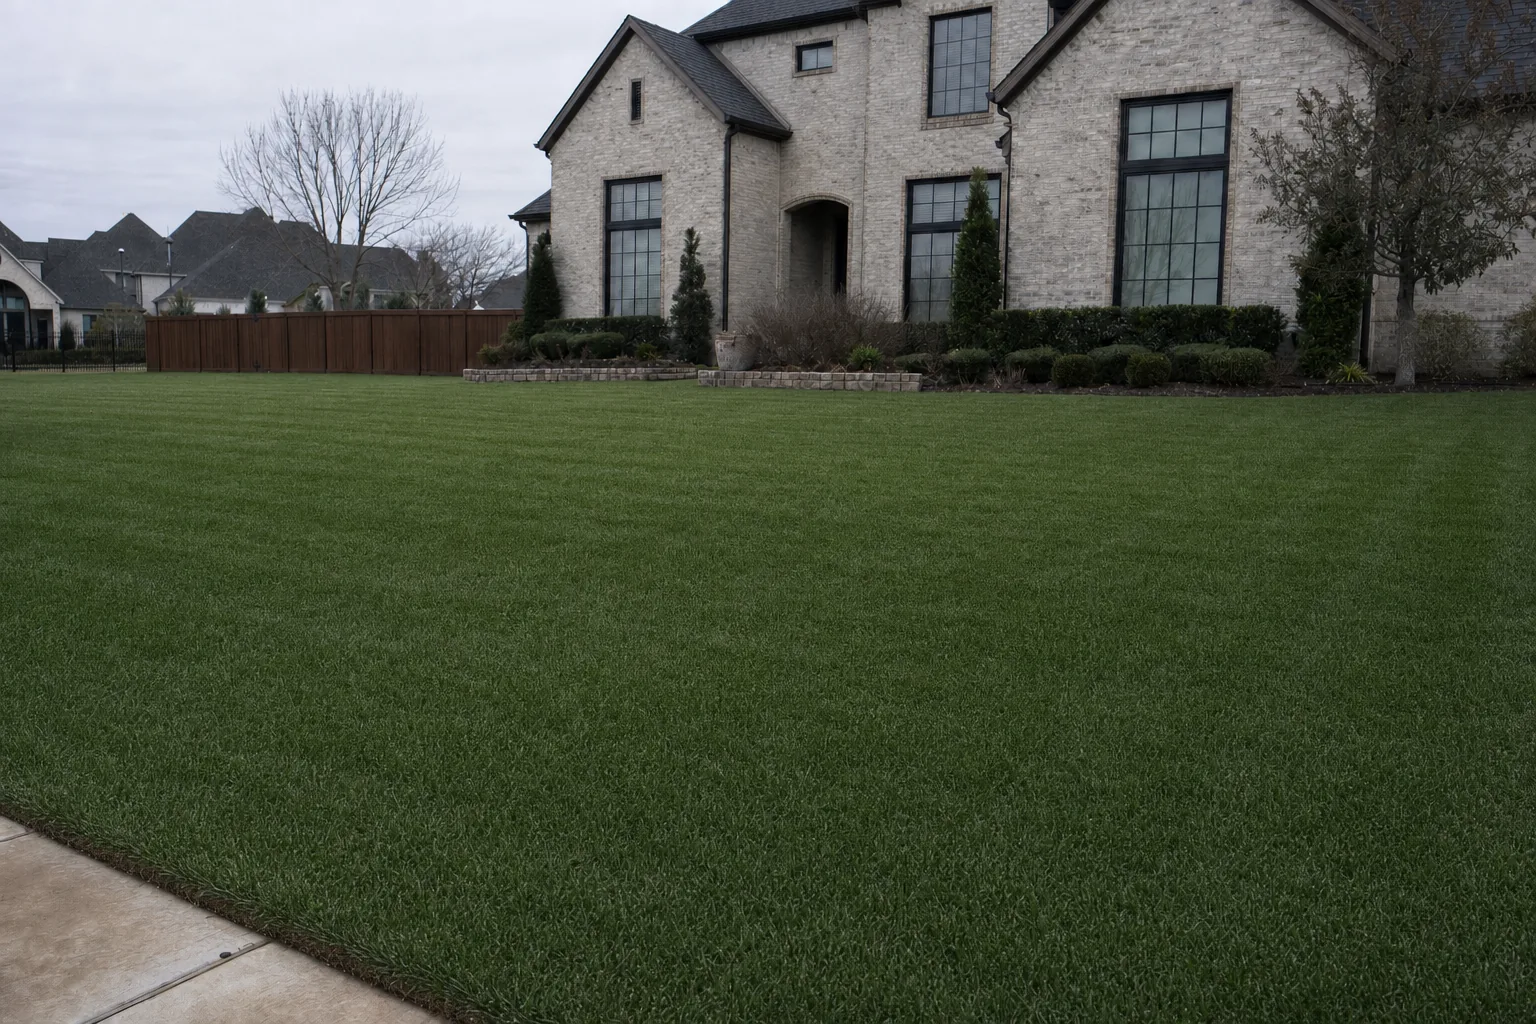
Front lawn with patchy brown striping from uneven irrigation coverage The same front lawn uniformly green after the irrigation system rebuild
Before After
Grapevine, TX Irrigation · Controls

Irrigation Zone Rebuild

Problem
Persistent dry striping across the front lawn and two beds that stayed waterlogged, despite run times that had been increased three separate times. The water bill had climbed with each increase and the striping had not moved.
Assessment
We gauged static pressure at the source and then operating pressure while each zone ran. Two zones — the largest, which had been combined years earlier to reduce controller stations — lost substantial pressure under load. At that working pressure the rotors could not reach their rated radius, so heads spaced for full radius were leaving unwatered wedges between them: the striping was a spacing failure caused by a pressure failure. Within those same zones, fixed spray heads shared stations with rotors, meaning two very different precipitation rates were running for one duration. The beds were on turf spray. Longer run times could only ever overwater the beds and still underwater the gaps.
Solution
We split the two overloaded zones so each operates within available pressure, re-spaced heads for head-to-head coverage at the pressure the system actually delivers rather than the pressure on the box, and standardized nozzles by zone so precipitation rate is uniform within each station. Beds were converted to inline drip on their own zones, which removed the overwatering entirely. A smart controller with a rain sensor replaced the mechanical timer, and each zone was programmed on its own schedule instead of one global duration.
Outcome
Uniform coverage at shorter run times, no standing water in the beds, and a schedule that adjusts to rainfall instead of being turned up again. The fix was zone design, not more water.

Scope of work

  • DiagnosticStatic and operating pressure, zone by zone
  • Zone splitTwo overloaded stations divided
  • Head spacingRe-spaced head-to-head at working pressure
  • NozzlesStandardized for matched precipitation
  • BedsConverted to inline drip, dedicated zones
  • ValvesManifold rebuilt, wiring re-terminated
  • ControlsSmart controller, rain sensor, per-zone schedules
  • DocumentationAs-built zone map handed over

Tradeoff accepted: splitting zones added stations and trenching rather than swapping nozzles for a cheaper cosmetic improvement. Nozzle changes alone would have reduced the striping without correcting the pressure deficit that caused it.

03

Erosion control · Westlake

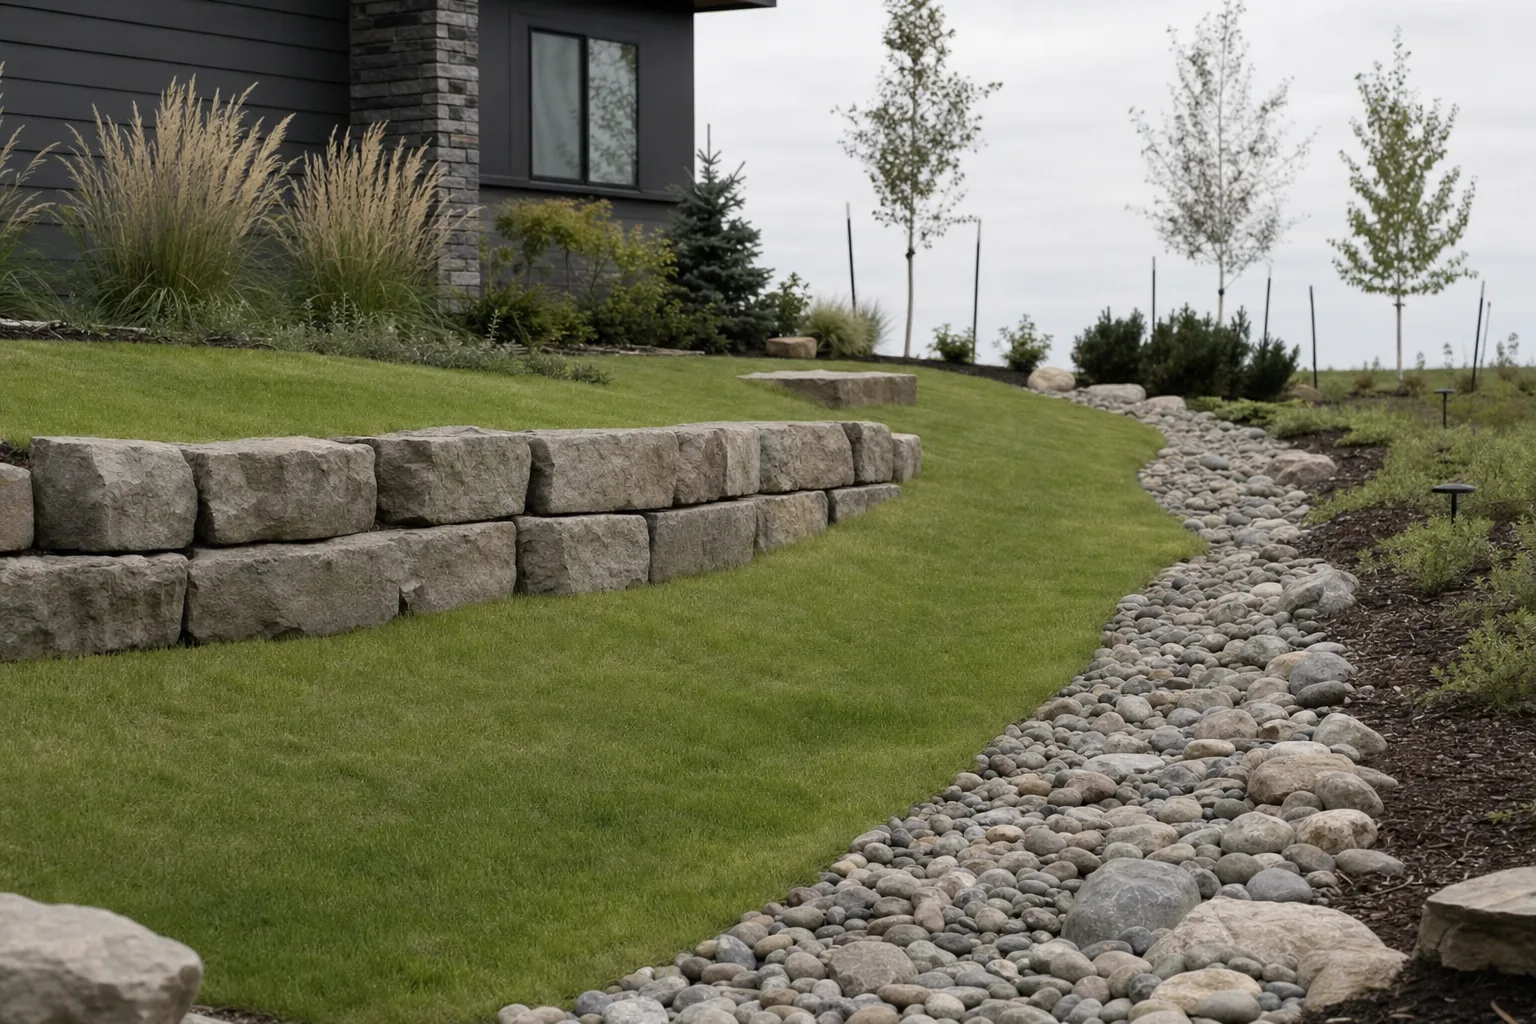
The slope was not eroding. It was being fed.

Eroded residential slope with rilling and exposed soil after repeated runoff Rilling on the slope face
Westlake, TX Erosion · Grading

Erosion-Controlled Slope

Problem
A long rear slope was losing soil every storm season. Silt was arriving on the patio and in the pool equipment area below, and two previous attempts — sod, then a shallow row of stone — had washed out within a season.
Assessment
Rilling on the slope face was concentrated in three channels rather than spread evenly, which told us this was concentrated flow, not sheet erosion. Following the channels uphill led to the source: a broad flat area above the slope crest that collected runoff from roof and hardscape and released it over the crest at a single point. The slope was not failing on its own. It was receiving the entire upper yard through one gap. Toe undermining had also started, which means material was being removed from the bottom of the slope faster than the face could stabilize — any surface treatment applied without fixing the toe was going to slide.
Solution
We intercepted water above the slope before it ever reached the crest, using a graded swale and a collection inlet tied to a piped run that carries flow down the slope inside pipe rather than over soil, terminating at an armored outfall below. The toe was stabilized first, then the face was rebuilt in benched lifts to break slope length, planted with deep-rooting cover and held with erosion control blanket while roots established. Stone armor was reserved for the outfall and toe, where velocity is highest, instead of being spread decoratively across a face that needed roots.
Outcome
Runoff no longer crosses the slope face uncontrolled, silt is no longer arriving at the patio, and the face is stabilizing biologically rather than depending on a stone layer to hold. The slope stopped being a maintenance item.

Scope of work

  • DiagnosisChannel mapping to locate flow source
  • InterceptionGraded swale and inlet above the crest
  • ConveyancePiped descent, armored outfall below
  • ToeStabilized before any face work
  • FaceBenched lifts to shorten slope length
  • VegetationDeep-rooting cover under erosion blanket
  • ArmorStone limited to high-velocity points

Tradeoff accepted: the owner asked for a stone-faced slope. We recommended less stone and more interception, because armor placed over an active flow path relocates erosion rather than ending it.

04

Privacy fencing · Keller

The pickets were fine. The posts were the project.

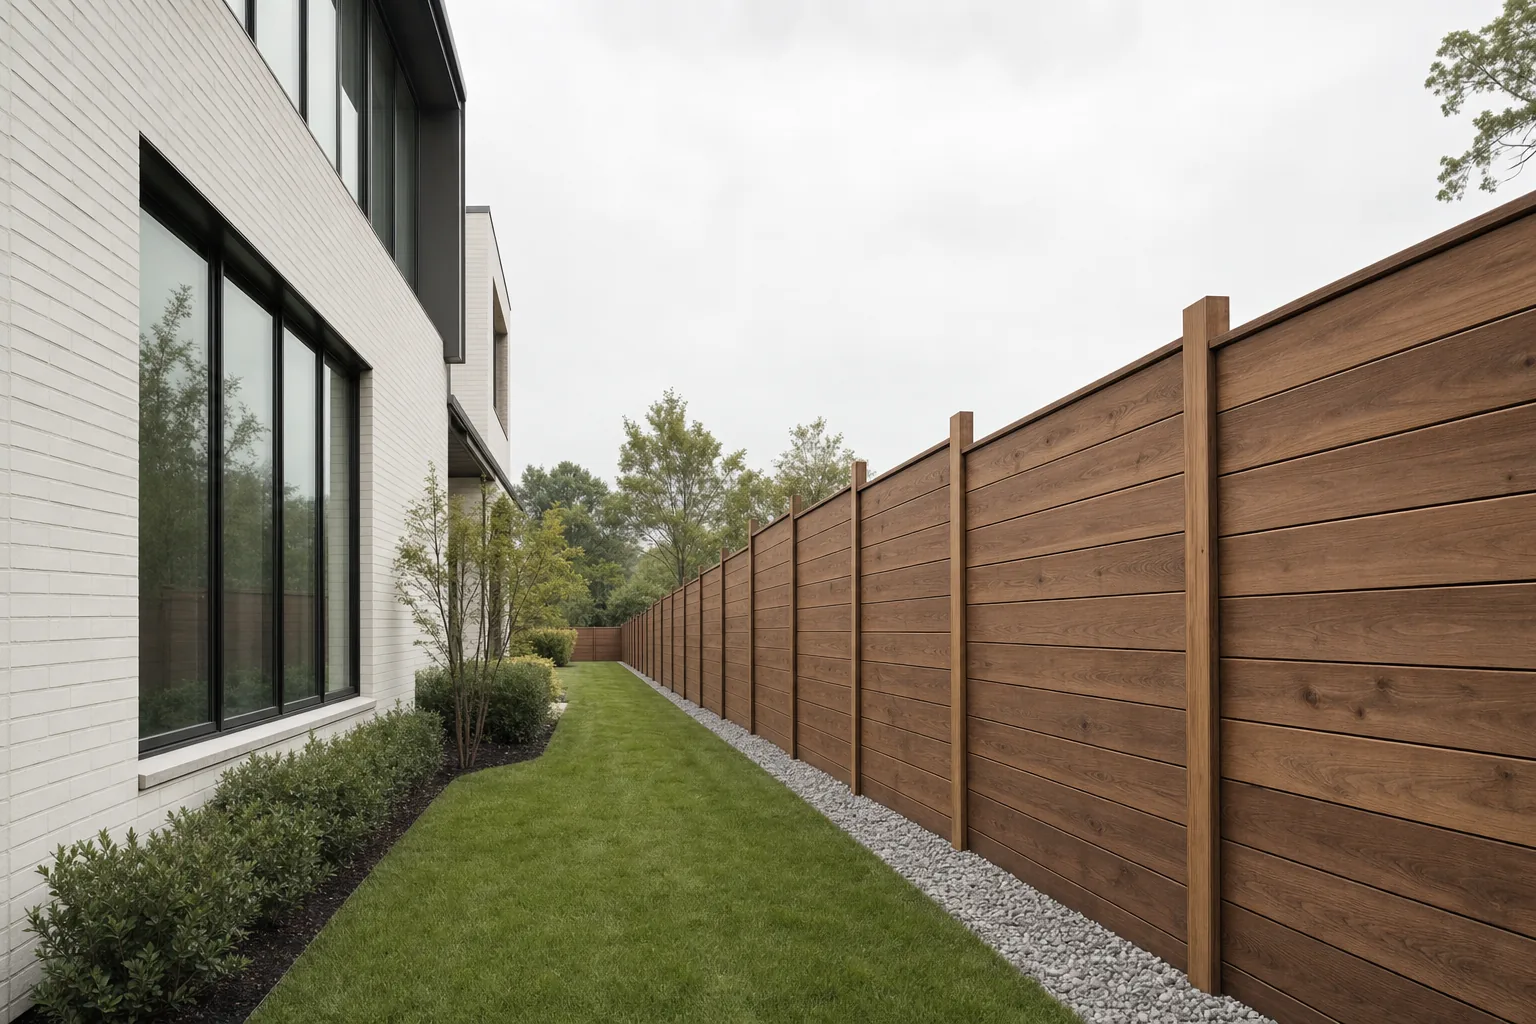
Long cedar privacy fence run rebuilt along a residential property line Rebuilt run, consistent post spacing
Keller, TX Fencing · Structure

Privacy Fence Rebuild

Problem
A long cedar run was leaning in three separate stretches, two gates dragged and would not latch, and several pickets had rotted at the bottom edge. The fence was not old enough to be at the end of its service life.
Assessment
We checked every post for plumb and probed the base. The leaning stretches shared one condition: posts had been set shallow, above the depth where clay stops moving seasonally, so each summer shrink and winter swell cycle had walked them out of plumb. Concrete had been poured as a shallow collar rather than a proper footing, and in two locations the collar had trapped water against the post instead of shedding it. The rotted pickets were all in the stretch where the boards sat directly on soil. Rail attachment was face-nailed rather than supported, which explained the gate sag: the gate posts were carrying a cantilevered load on fasteners alone.
Solution
We rebuilt the three failing stretches with posts set deep enough to sit below the seasonal movement zone, in footings crowned at the top so water runs off the post rather than pooling at it. Post spacing was tightened on the two longest runs to reduce span deflection under wind load. Pickets were held off soil contact with a rot board so ground moisture no longer wicks into end grain, rails were supported rather than face-nailed alone, and gates were rehung on heavier hardware with a diagonal brace resisting the sag direction. Sound stretches were left standing and re-stained to match rather than replaced.
Outcome
The rebuilt stretches hold plumb through the seasonal cycle, both gates latch without lifting, and picket end grain is out of the soil. Roughly half the fence was kept, because half of it was doing its job.

Scope of work

  • SurveyEvery post checked for plumb and base condition
  • Rebuild extentThree failing stretches, sound runs retained
  • Post depthSet below the seasonal movement zone
  • FootingsCrowned to shed water off the post
  • SpacingTightened on the longest wind-loaded runs
  • PicketsHeld off soil with a rot board
  • GatesRehung, braced against sag, heavier hardware
  • FinishNew and retained sections stained to match

Tradeoff accepted: a full replacement would have delivered a uniform fence and a larger invoice. Half the run was structurally sound, so we said so and rebuilt only what had failed.

05

New-construction irrigation · Flower Mound

Designed against the water pressure the lot actually has.

PROPERTY LINE RESIDENCE DRIVE / WALK EXCLUDED STREET · METER SIDE POINT OF CONNECTION BACKFLOW ASSEMBLY · PERMITTED CONTROLLER · GARAGE WALL PRESSURIZED MAINLINE · SIZED FOR MEASURED FLOW MANIFOLD A MANIFOLD B MANIFOLD C Z1 FRONT TURF FULL SUN · ROTORS Z2 FRONT BEDS DRIP · SEPARATE ZONE Z3 SIDE TURF · WEST AFTERNOON HEAT Z4 SIDE TURF · EAST MORNING SHADE Z5 REAR TURF · SPLIT ACROSS TWO STATIONS HEAD-TO-HEAD SPACING AT MEASURED WORKING PRESSURE Z6 FOUNDATION BEDS DRIP · STABLE MOISTURE AT SLAB EDGE RAIN / FREEZE SENSOR ZONES GROUPED BY EXPOSURE AND PLANT TYPE, NOT BY GEOGRAPHY — NO TURF AND DRIP SHARE A STATION SLEEVES UNDER ALL HARDSCAPE SET BEFORE PAVING · ZONE COUNT SET BY AVAILABLE FLOW, NOT STATION COUNT
Flower Mound, TX Installation · Design

New-Construction Irrigation Design

Problem
A new build with landscape scheduled and hardscape not yet poured. The builder allowance covered a station count, not a design, and the plan on the table grouped zones by which side of the house they were on.
Assessment
We measured static pressure and available flow at the meter before drawing anything, because those two numbers determine how many heads can operate together and therefore how many zones the property needs. Grouping by geography would have put full-sun front turf on the same station as shaded east-side turf and, worse, turf together with beds — two precipitation rates on one clock. We also walked the site with the hardscape plan, because sleeving under a driveway is a trivial cost before the pour and an excavation afterward.
Solution
Zones were laid out by hydrozone — exposure and plant type — rather than by side of house, with turf on rotors spaced head-to-head at measured working pressure and all beds on inline drip on their own stations. The rear turf was split across two stations rather than stretched to one, because available flow, not the controller, set the limit. The mainline was sized to measured flow, valves grouped into three accessible manifolds, sleeves set under every hardscape crossing before paving, and a permitted backflow assembly installed at the point of connection with the controller on the garage wall and a rain and freeze sensor wired in. The owner received an as-built zone map.
Outcome
The system waters by need rather than by address, nothing had to be cut into finished hardscape, and the as-built means the next person to service it does not have to guess where the valves are.

Scope of work

  • Pre-designStatic pressure and available flow measured at meter
  • ZoningHydrozones by exposure and plant type
  • TurfRotors, head-to-head at working pressure
  • BedsInline drip on dedicated stations
  • MainlineSized to measured flow, not assumed
  • SleevingUnder all hardscape, before the pour
  • CompliancePermitted backflow assembly at connection
  • ControlsController, rain and freeze sensor
  • HandoverAs-built zone map and walkthrough

Tradeoff accepted: the design uses more stations than the allowance assumed. Fewer zones would have been cheaper on day one and would have guaranteed the mixed-rate problem this build was specifically able to avoid.

06

Commercial program · Fort Worth

A campus where parking drainage and irrigation were the same problem.

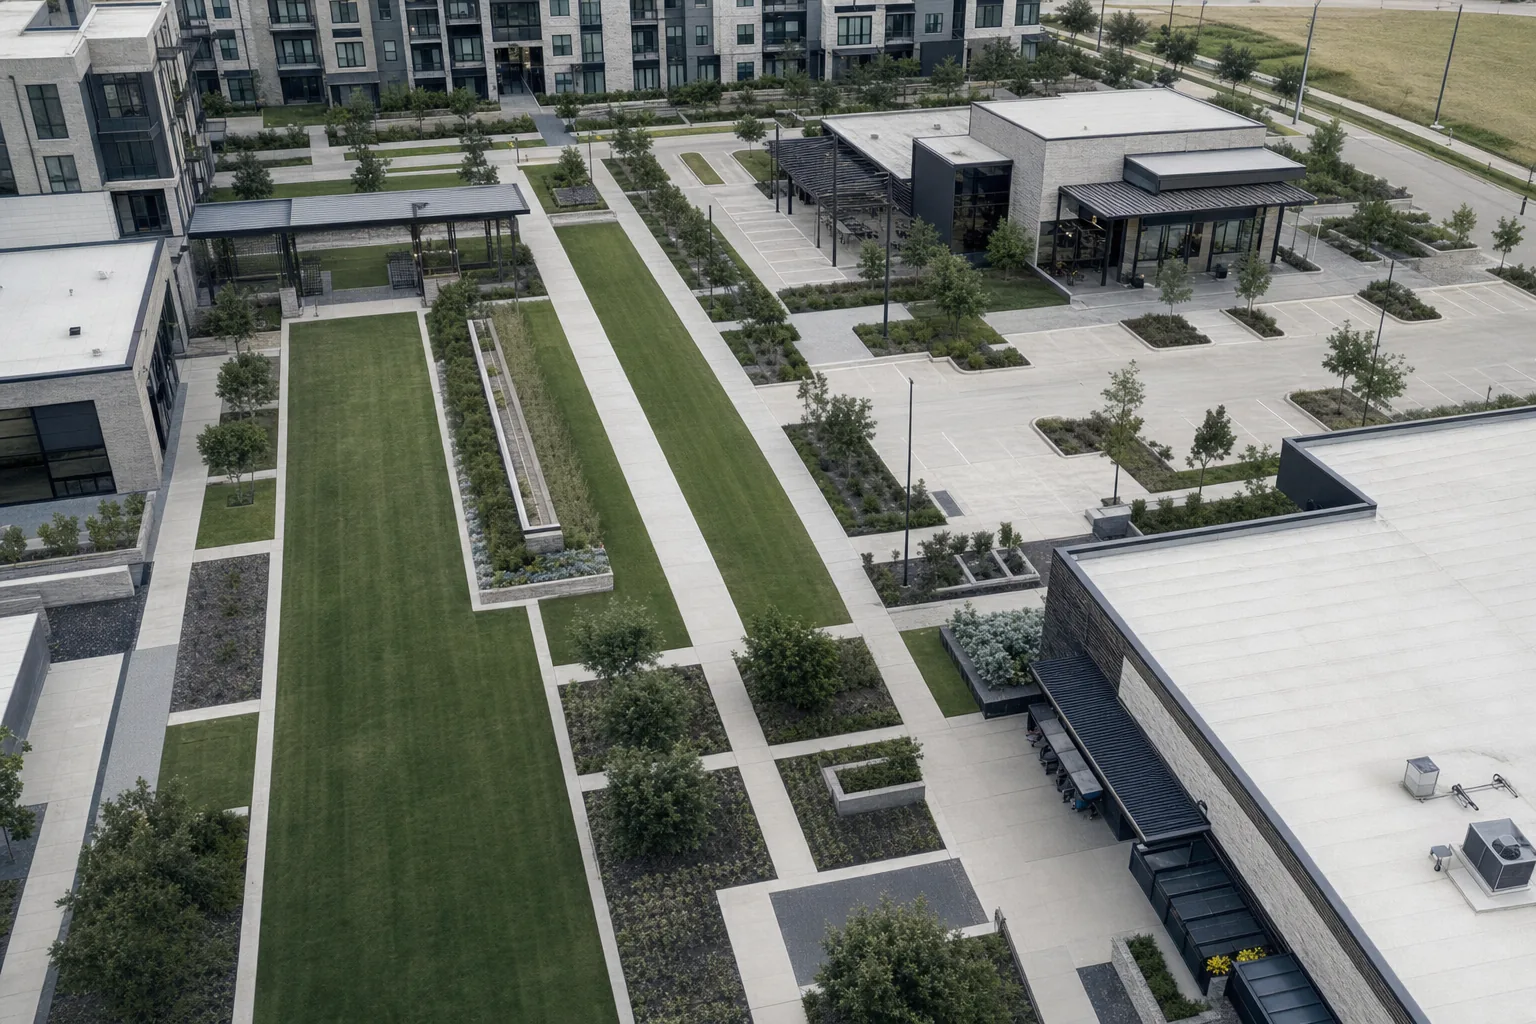
Aerial view of a commercial campus showing turf areas, parking fields and drainage corridors Campus turf, parking and drainage corridors
Fort Worth, TX Commercial · Drainage & Irrigation

Campus Drainage and Irrigation Program

Problem
A multi-building campus with recurring complaints: water crossing a pedestrian walk after rain, standing water at two parking islands, and turf that was brown in some medians and saturated in others. Repairs were being handled reactively by whoever was available, with no record of what had been done.
Assessment
We inventoried the site first: controller locations, station counts, valve locations, inlet and basin locations, and where each drainage run was believed to discharge. Several inlets were more than half filled with silt and leaf pack, so the parking islands were not under-drained by design — they were operating at a fraction of designed capacity. The walk that flooded was receiving flow from a landscape area whose irrigation was also running long enough to contribute. The brown medians were on stations sharing a controller program with turf that had entirely different exposure, and two zones had heads throwing onto pavement, which is both wasted water and a slip complaint. Reactive repair had left no documentation, so the same issues were being rediscovered each season.
Solution
Two workstreams, one schedule. On drainage: all inlets and basins cleared and surveyed, blocked runs cleared to a confirmed outfall, grates reseated, and two parking islands re-graded to actually deliver water to their inlets. On irrigation: zones regrouped by exposure, heads adjusted off pavement, damaged rotors replaced, and controller programs rewritten per area rather than per building. Then the whole campus went onto a documented maintenance program — the same inspection checklist at every location, fixed quarterly service windows scheduled around tenant hours, and a per-property report that rolls up for the manager.
Outcome
Rain events no longer put water across the pedestrian walk, the parking islands drain to their inlets, and irrigation runs by exposure instead of by building. Most importantly, the campus now has a written record, so the next issue is handled against history rather than from scratch.

Scope of work

  • InventoryControllers, stations, valves, inlets, outfalls
  • DrainageAll inlets cleared, runs proven to outfall
  • GradingTwo parking islands re-graded to their inlets
  • IrrigationZones regrouped by exposure, heads off pavement
  • ControlsPrograms rewritten per area, not per building
  • ProgramQuarterly windows scheduled around tenant hours
  • ReportingPer-property report plus portfolio roll-up
  • ContactOne account lead across all locations

Tradeoff accepted: the manager wanted the flooding walk addressed first as a standalone repair. We sequenced inlet clearing and the island regrade ahead of it, because the walk was downstream of both and would have flooded again.

07

Method

How we scope work.

Every project on this page followed the same sequence. It is deliberately slow at the start, because that is the only part that is cheap to change.

01

Walk and measure

Elevations, pressure, flow, and the path water takes. A symptom is located; a cause is measured.

02

Name the cause

Written in plain language before pricing exists. If the cause cannot be named, the scope is a guess with a number on it.

03

Offer options

Usually three: the minimum that holds, the correction we recommend, and the rebuild that ends the recurring cost. Line items, not a bundle.

04

State exclusions

What is not in the scope is written down at the same time as what is. Surprises are a scoping failure, not a site condition.

05

Build and document

Tested with you present, then recorded — an as-built of the system rather than a receipt.

06

Set the rhythm

Work this considered should be inspected on a schedule. That is what Sunday Maintenance is for.

Next step

Tell us what you are seeing.

You do not need to know the cause. Describe the symptom — where the water stands, which stretch leans, which corner stays brown — and we will find what is producing it.

  • A specialist walks the property before anything is quoted
  • The cause is named in writing before a price exists
  • Options at three levels, priced as line items
  • Exclusions stated up front, in the same document